DIGITAL PLANNING
BIM and 3D planning
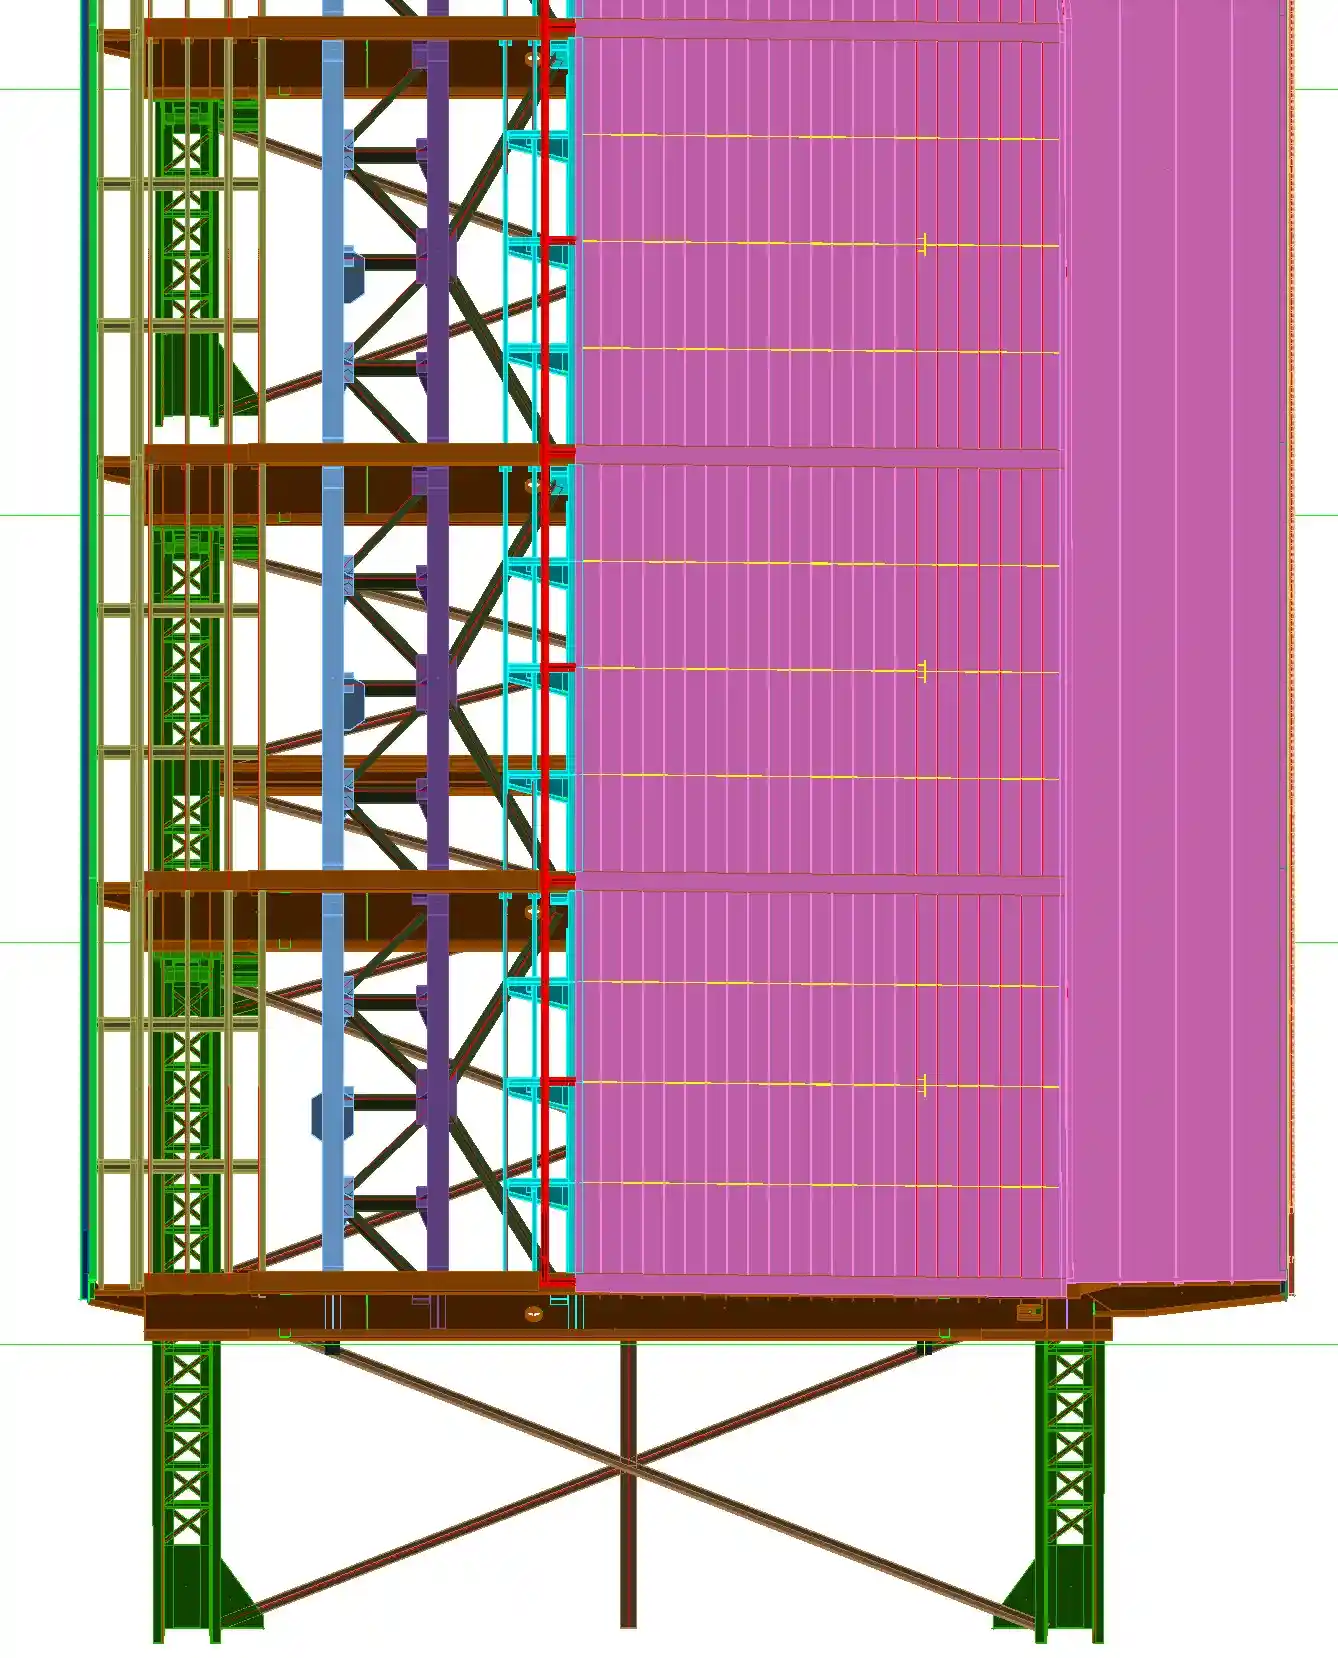
3D planning is an integral part of every project at our office. It makes complex geometric structures comprehensible and transparent for all parties involved. Through visualisations, we create a common language between planners, contractors and clients, facilitating well-founded decisions.
Typical tasks
- Comprehensible communication of complex geometries
- Alignment between planning, structural verifications and fabrication
- Continuity of the digital process
Scope of services
Communication
Comprehensible representation of complex structures for all parties involved.
Construction drawings and verifications
3D models as the basis for construction drawings and structural verifications.
Visualisation
Clear representations to support decision-making.
Bills of quantities
Generation of bills of quantities from the 3D model.
NC data
Optional NC data for cutting and fabrication.
Our approach
- 01Development of a continuous 3D model as a planning basis
- 02Derivation of drawings, verifications and bills of quantities from one model
- 03Connection of visualisation, planning and fabrication in one digital process
Discuss a project
Do you have a similar task? We are happy to advise you in a technical pre-consultation.
Related services